Find Your Room’s Square Footage
Every decorating decision starts with one number: your room’s square footage. It tells you what size rug to buy, how much paint to order, how much furniture will fit and what to expect on a flooring or cleaning quote. Enter your length and width to get square feet and square meters instantly. It works for bedrooms, living rooms, studios and any rectangular space.
- Grab a tape measure and measure the length of the room from wall to wall, at floor level.
- Measure the width the same way, across the shorter side.
- Enter both numbers in feet. For an L-shaped room, enter the second rectangle in the extra boxes and leave them at 0 if you don’t need them. Use decimals for inches, for example 10.5 for 10 ft 6 in.
- Tap Calculate and write the result down. You’ll use it in the paint, rug and layout tools.
- Measure twice and round up to the nearest inch so your numbers stay accurate.
- For an L-shaped room, split it into two rectangles, calculate each one, then add the results.
- Ignore tiny alcoves, but add bigger nooks like a bay window seat or a dining corner.
- Furnish about one third of the floor and keep 30 to 36 inches clear for walkways so the room doesn’t feel cramped.
- Take a photo of your measurements and keep it in your phone for shopping trips.
How do I convert inches to feet?
Divide the inches by 12. For example, 126 inches is 10.5 feet, and 10 ft 6 in is also 10.5 feet.
How do I measure an L-shaped or irregular room?
Split the room into simple rectangles, measure each one, calculate its square footage and add them all together.
How many square feet is a typical bedroom?
Most bedrooms fall between about 100 and 200 sq ft. A 10 × 12 ft room is 120 sq ft.
Why is my room smaller than the apartment listing says?
Listings usually count closets, hallways and bathrooms in the total square footage, so a single room often measures less than you’d expect.
How do I convert square feet to square meters?
Multiply square feet by 0.0929. The calculator does this for you.
Read the full room size guide ↓
How to Measure Your Room and Get the Square Footage Right
Most decorating mistakes start with a wrong measurement. A rug that is too small, a sofa that blocks the door, a paint order that runs short: nearly all of them trace back to a number someone guessed. Your room’s square footage is the cheapest fix there is.
The calculator above multiplies length by width and gives you square feet and square meters. This guide shows how to measure properly, how to handle inches and L-shaped rooms, and what to do with the number once you have it.
How the calculator works
- Enter the length and the width in feet. The defaults are 12 and 10.
- For an L-shaped room, fill in the second section. Enter its length and width in the two extra boxes. Leave them at 0 if you do not need them.
- Tap Calculate. You get the area in square feet (to one decimal place) and in square meters.
- Read the rule of thumb. The result also reminds you to furnish about one third of the floor and leave the rest open for walking space.
The math is simple. The calculator multiplies length by width, adds the second section the same way, and then multiplies the total by 0.0929 for square meters. With the defaults, 12 × 10 is 120.0 sq ft, or 11.1 m².
The calculator does not check your numbers. If a box is empty it counts as 0, so a missing width gives you 0.0 sq ft. If the result looks odd, check that both boxes are filled in.
How to measure a room
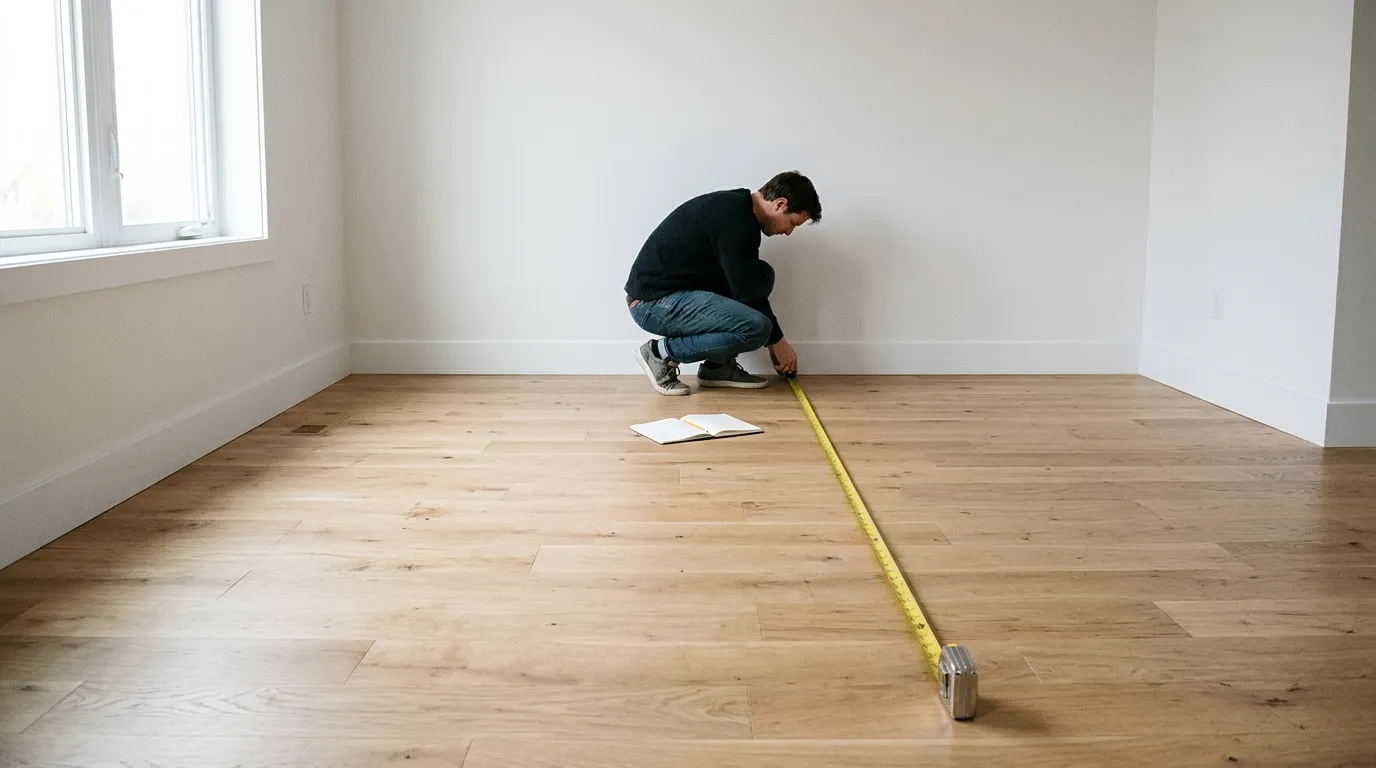
- Use a tape measure and measure at floor level. Measure from wall to wall, not from baseboard to baseboard, so your number matches the space you can actually use.
- Measure the length first, then the width. The width is the shorter side. The order does not change the answer, but it keeps you consistent.
- Measure in a few places. Walls are not always perfectly straight. Measure near each wall and in the middle, and if the numbers differ, use the larger one.
- Measure twice. The tool’s tip is to round up to the nearest inch so your numbers stay accurate.
- Work around furniture. Move things aside, or measure along the wall behind them. You want the size of the room, not the size of the open patch.
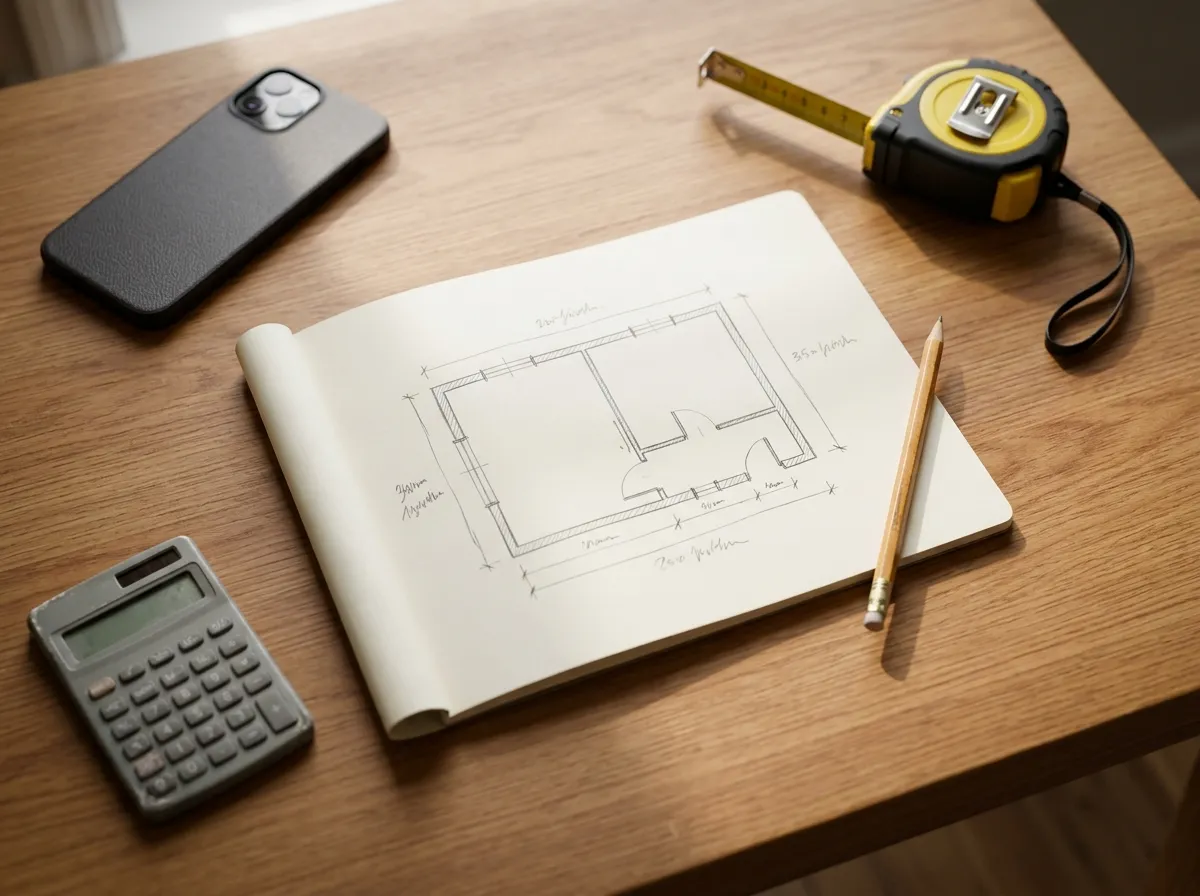
- Write it down. Sketch the room, note each measurement and take a photo. You will use these numbers again when you shop.
Someone to hold the other end of the tape makes this much easier, and a laser measure is handy for long rooms. Neither is necessary for a small bedroom.
Feet, inches and decimals
The calculator takes feet, so inches have to become a decimal. Divide the inches by 12. For example, 6 inches is 0.5 of a foot, so 10 ft 6 in is 10.5 feet, and 126 inches is 10.5 feet as well.
| Inches | Decimal feet | Example |
|---|---|---|
| 1 | 0.08 | 10 ft 1 in = 10.08 ft |
| 2 | 0.17 | 10 ft 2 in = 10.17 ft |
| 3 | 0.25 | 10 ft 3 in = 10.25 ft |
| 4 | 0.33 | 10 ft 4 in = 10.33 ft |
| 5 | 0.42 | 10 ft 5 in = 10.42 ft |
| 6 | 0.50 | 10 ft 6 in = 10.5 ft |
| 7 | 0.58 | 10 ft 7 in = 10.58 ft |
| 8 | 0.67 | 10 ft 8 in = 10.67 ft |
| 9 | 0.75 | 10 ft 9 in = 10.75 ft |
| 10 | 0.83 | 10 ft 10 in = 10.83 ft |
| 11 | 0.92 | 10 ft 11 in = 10.92 ft |
Decimal feet are rounded to two places. Inches ÷ 12.
The most common slip is typing 10.6 for 10 ft 6 in. Ten feet six inches is 10.5 feet, not 10.6. On a 12 foot wall, that one digit changes the answer from 126.0 to 127.2 square feet. It is a small error here, but it adds up when you order flooring or paint.
Feet and inches converter
If you would rather not do the division, enter your measurements in feet and inches below. You get the decimal feet to type into the calculator, plus the area and the furniture rule of thumb.
The defaults are a room that is 12 ft by 10 ft 6 in.
Want to try your own room? Back to the calculator ↑
Square feet and square meters
The calculator shows both units. To go from square feet to square meters, multiply by 0.0929, which is what the tool does. To go the other way, divide by 0.0929, so 11.1 m² is about 119.5 sq ft. The small gap from 120 is rounding.
If you measured in meters, convert before you enter anything, because the boxes expect feet. One meter is about 3.28 feet, so a 3 meter wall is about 9.8 feet. Do not multiply meters by meters and then use the square foot box, because the units will not match.
Common room sizes at a glance
These are example room dimensions, not official standards, calculated with the same math as the calculator. Use them to see where your room sits. The tool’s own guideline is that most bedrooms fall between about 100 and 200 sq ft.
| Room (ft) | Sq ft | m² | Furnish (1/3) | Keep open |
|---|---|---|---|---|
| 8 × 10 | 80.0 | 7.4 | 26.7 | 53.3 |
| 10 × 10 | 100.0 | 9.3 | 33.3 | 66.7 |
| 10 × 12 | 120.0 | 11.1 | 40.0 | 80.0 |
| 12 × 12 | 144.0 | 13.4 | 48.0 | 96.0 |
| 12 × 15 | 180.0 | 16.7 | 60.0 | 120.0 |
| 14 × 16 | 224.0 | 20.8 | 74.7 | 149.3 |
| 15 × 20 | 300.0 | 27.9 | 100.0 | 200.0 |
Areas are in square feet except the m² column. “Furnish” is one third of the floor, in square feet.
L-shaped rooms and nooks
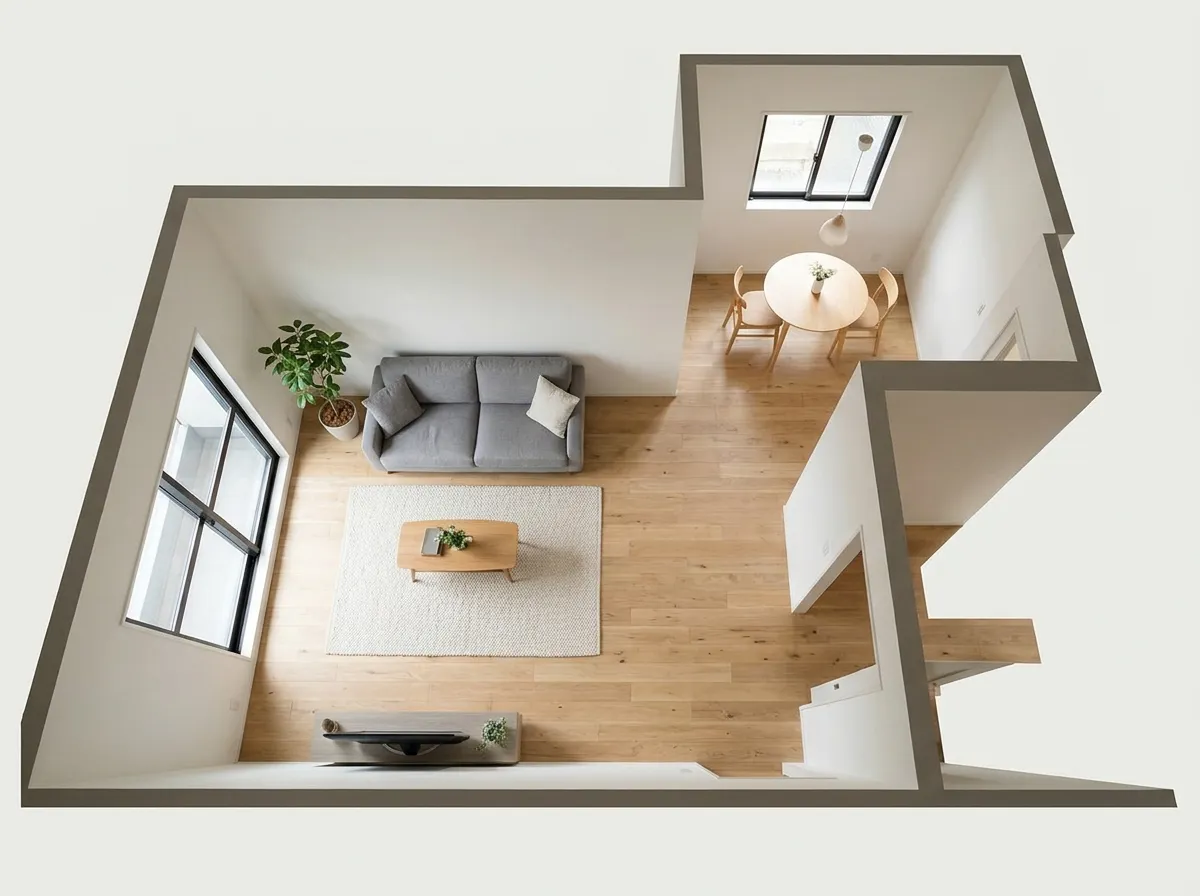
The calculator handles an L-shaped room with one extra rectangle. The idea is to split the room into two simple rectangles, calculate each one and add them. Here is an example drawn to scale: a 12 × 10 ft main section with a 6 × 4 ft extension.
- Section 1: enter 12 and 10 in the length and width boxes.
- Section 2: enter 6 and 4 in the second section boxes. The calculator adds the two areas.
Make sure the two rectangles do not overlap. If they share a corner, count that corner once. A simple way is to draw your room on paper, draw a line where it changes shape and measure each side of the line.
The calculator has room for two sections. For a room with three parts, calculate the first two in the tool, then work out the third by hand (length × width) and add it to the total. For small alcoves, the tool’s advice is to ignore them. For bigger nooks, such as a bay window seat or a dining corner, add them as a second section.
Worked examples
These are all calculated with the same math as the calculator. Try them in the tool above.
| Room | Entered in the calculator | Sq ft | m² |
|---|---|---|---|
| Standard bedroom | 12 × 10 | 120.0 | 11.1 |
| Bedroom with inches (12 ft × 10 ft 6 in) | 12 × 10.5 | 126.0 | 11.7 |
| Living room with an L | 12 × 10, plus 6 × 4 | 144.0 | 13.4 |
| Open plan living and dining | 15 × 12, plus 8 × 6 | 228.0 | 21.2 |
| Bedroom with a bay seat | 12 × 10, plus 6 × 2 | 132.0 | 12.3 |
| Studio | 20 × 14 | 280.0 | 26.0 |
The bay seat is a good example of the tool’s advice. A 6 × 2 ft nook adds 12 sq ft, which is about 10 percent more floor than the bedroom alone. That is enough to change a rug or a flooring order, so it is worth adding.
The one-third rule for furniture
The calculator ends with a rule of thumb: furnish about one third of the floor and leave the rest open for walking space. It is not a law, just a simple way to keep a room from feeling cramped. In a 120 sq ft bedroom, that is about 40 sq ft of furniture and 80 sq ft left open.
A second guideline from the tool is to keep 30 to 36 inches clear for walkways. That is about 2.5 to 3 feet. Walk the paths you use every day, such as the door to the bed, the bed to the closet and the sofa to the window, and check that each one has that width.
The rule is also a quick check before you buy. Add up the floor area of the big pieces, and if they take up much more than a third of the room, either the room is small for what you want or one piece has to go. For a more detailed plan, use the Furniture Layout Planner, and check any single piece with the Will It Fit? Checker.
What to do with the number
Once you have your square footage, here is where to take it next.
| If you are planning | Use | What it does |
|---|---|---|
| A paint job | Paint Calculator | Finds out how much paint to buy for your room |
| A new rug | Rug Size Guide | Picks a rug size that fits your furniture |
| A new layout | Furniture Layout Planner | Plans where every piece goes |
| Better lighting | Lighting Calculator | Finds out how much light a room needs |
| Window treatments | Curtain Size Calculator | Gets rod length, height and panel size |
| A budget | Decorating Budget Planner | Splits your budget across eight categories |
A note on quotes and estimates. This guide gives general planning guidance, not professional advice. For flooring, cleaning or construction work, ask the contractor to measure the room themselves, because they will also account for waste, layout and details the calculator does not.
Why your room is smaller than the listing
If you measured a room and the number is lower than the apartment listing led you to expect, you are probably right. Listings usually count closets, hallways and bathrooms in the total square footage, so a single room often measures less than the whole home suggests. Measure each room yourself and add them up if you want to compare.
The same applies the other way. If you measure a bedroom with a built-in closet, decide whether you want the closet floor included. If you plan to put furniture or flooring there, add it as a second section. If not, leave it out.
Common mistakes
- Typing inches as decimals. 10 ft 6 in is 10.5, not 10.6.
- Measuring at the wrong level. Measure at floor level, wall to wall.
- Measuring once. A single reading is easy to get wrong. Measure twice.
- Overlapping the two sections. In an L-shaped room, count the shared corner only once.
- Mixing units. The boxes expect feet. Convert meters first.
- Ignoring a big nook. A bay seat or dining corner can add 10 percent or more to a bedroom.
- Counting the whole home. Closets, halls and bathrooms are not part of the living room.
- Furnishing every inch. Leave walkways, or the room will feel cramped even if it technically fits.
Before you shop: checklist
Tick these off before you buy anything.
More questions
The most common questions are answered in the calculator above. Here are a few more.
Should I measure to the wall or to the baseboard?
Measure from wall to wall at floor level. Baseboards only change the number by a fraction of an inch, and wall to wall matches the space you can use.
What if my walls are not square?
Measure at a few places along each wall and use the larger number for a quick estimate. If the room is clearly not a rectangle, split it into rectangles and use the second section boxes.
Do closets count in my room size?
Only if you plan to use that floor. If you will put flooring or furniture in the closet, measure it as a second section. Otherwise leave it out, and keep in mind that listings often include closets in the total.
Can I enter meters?
The calculator expects feet. Multiply meters by about 3.28 to get feet, so 3 meters is about 9.8 feet. The result is shown in square feet and in square meters.
Ready to measure your room? Scroll back up, enter your numbers and write the result down. Next, find out how much paint the room needs.