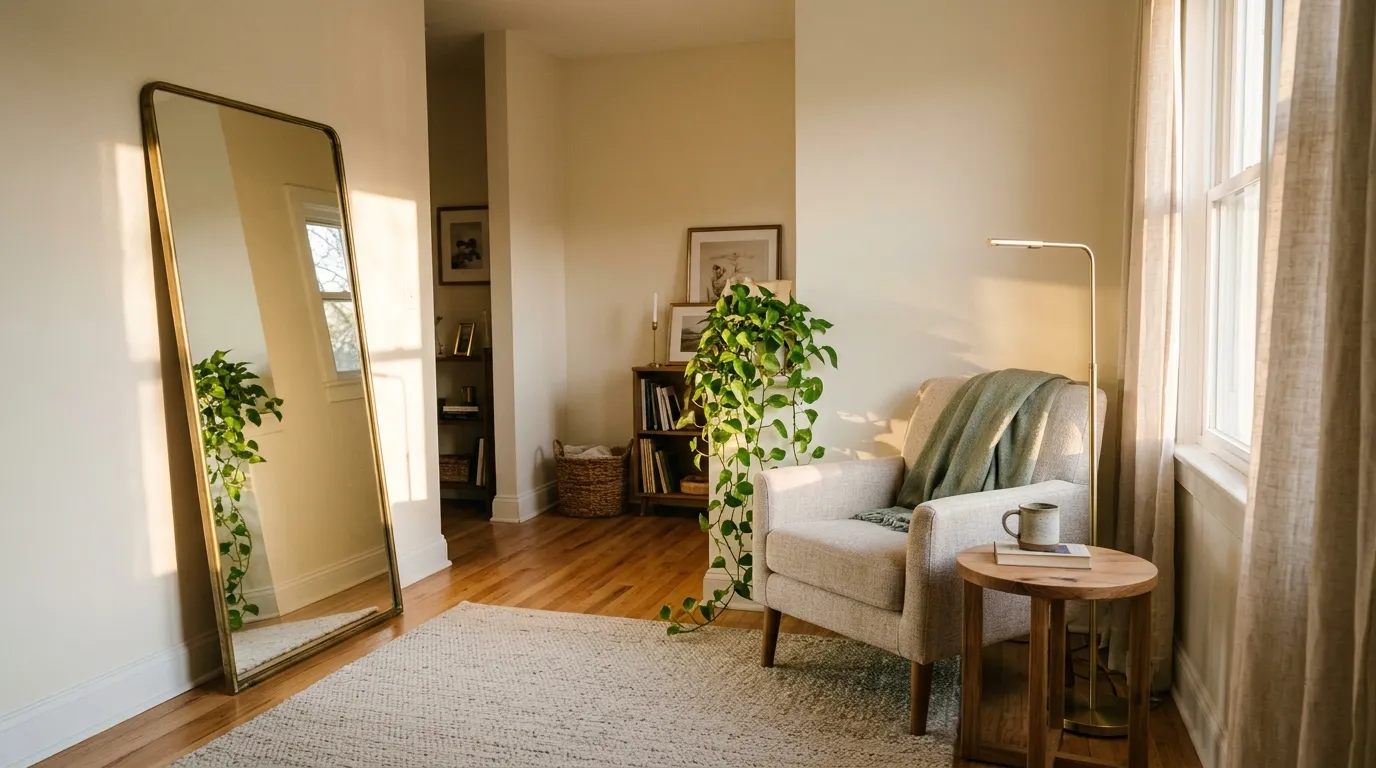

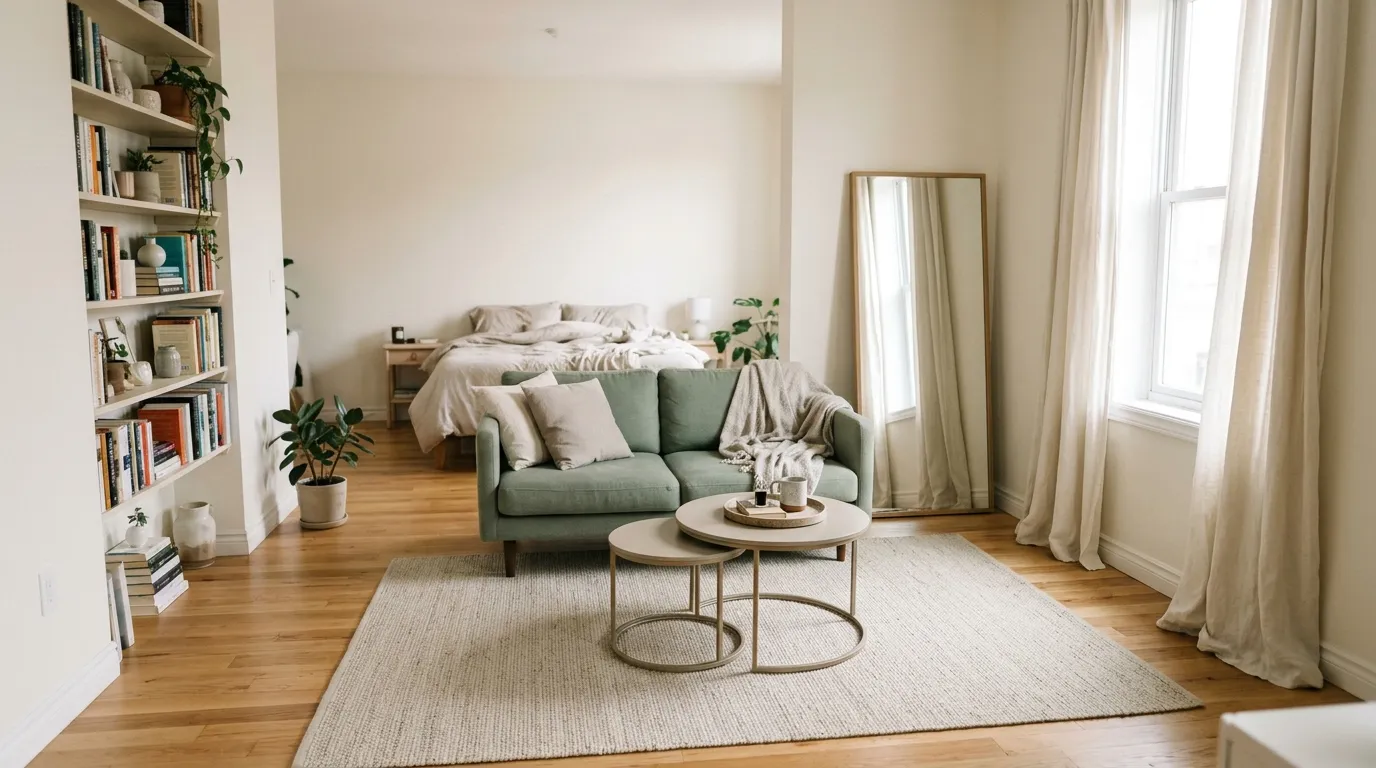
You walk into your studio and the sofa, the bed, and the desk are all sharing one room. Finding small living room ideas for studio apartments feels harder when the “living room” is really just the part of the floor that’s left over.
What you need is a seating area that looks planned, fits your actual floor, and doesn’t block the way to the kitchen or the window.
I like ideas that follow a simple formula, so here are ten looks, each with an anchor piece, support pieces, and a small accent you can copy in a weekend.
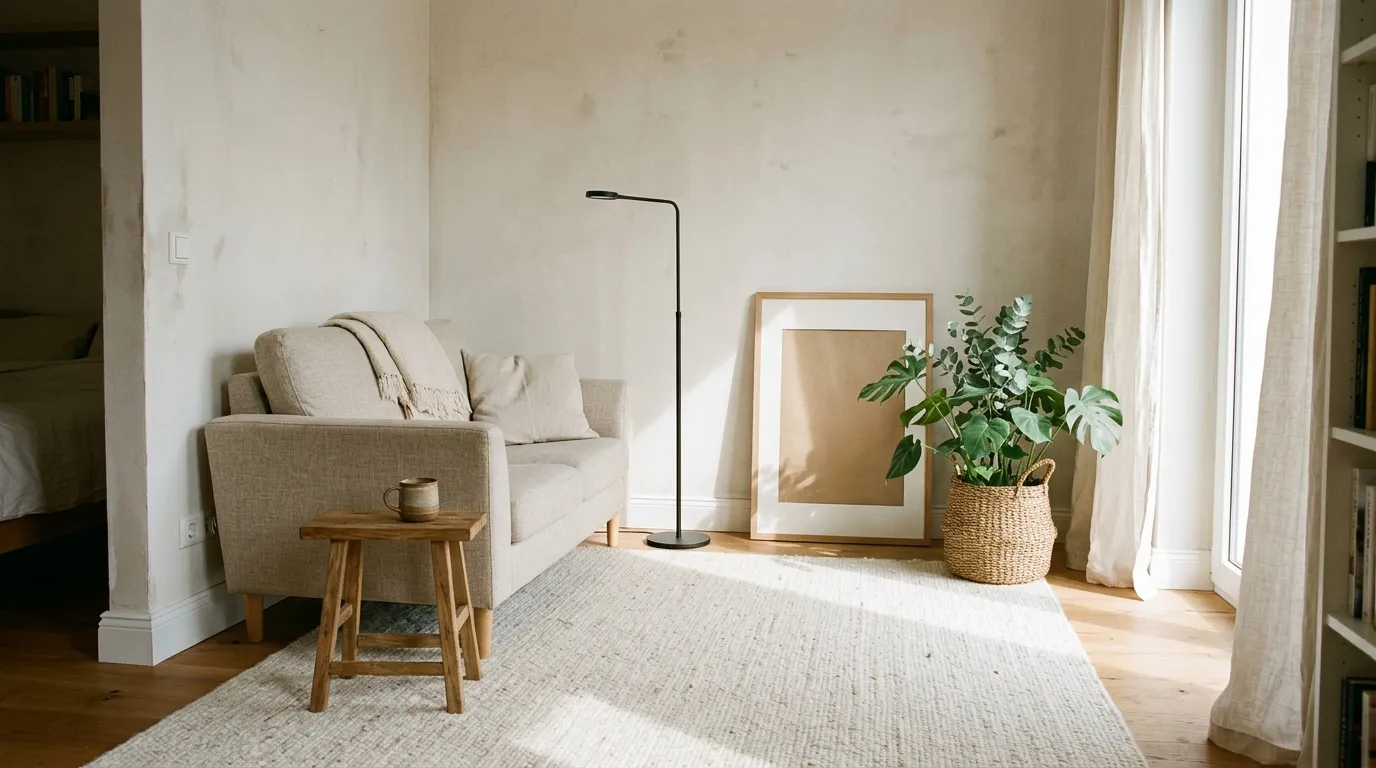
1. Rug-Defined Sitting Zone
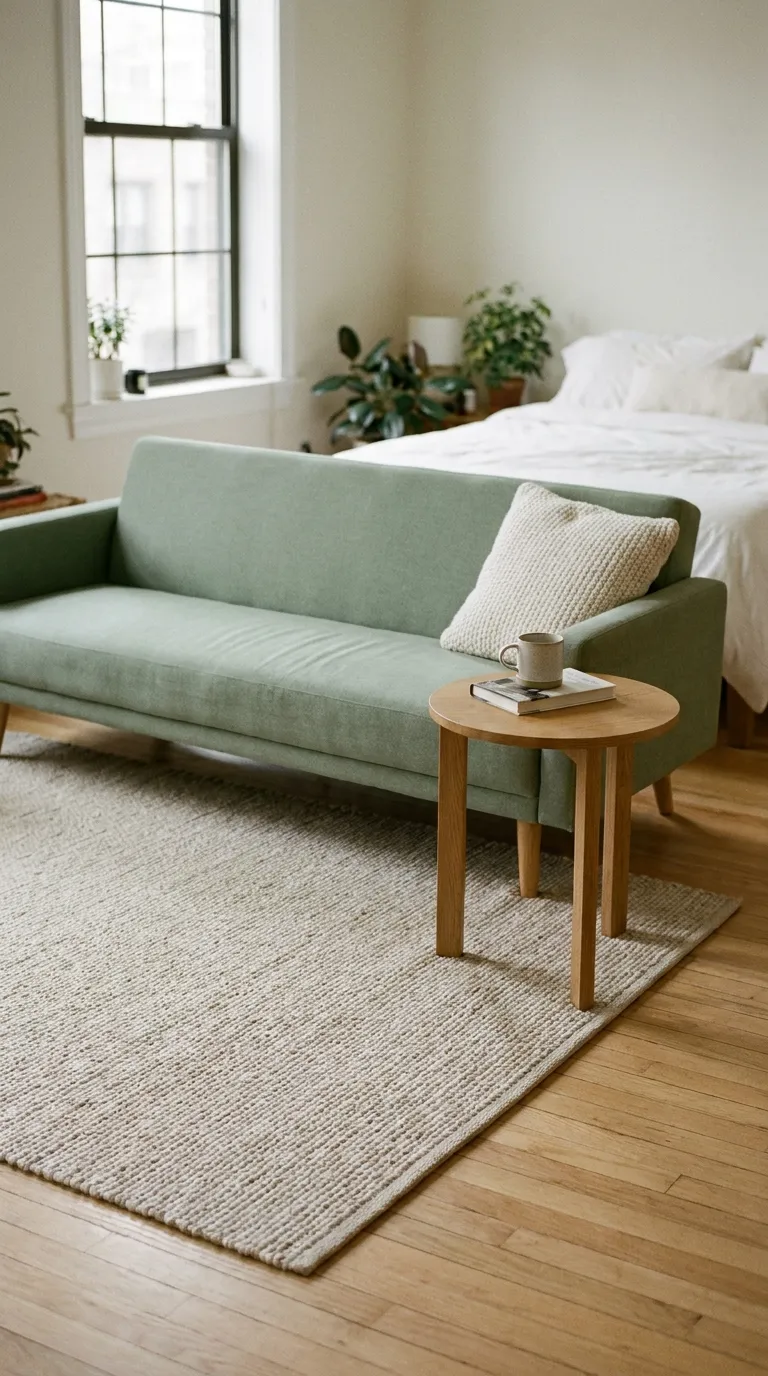
In a studio, the sofa can end up floating with no clear edge, so the whole room reads as one big blur. A rug draws a visible border around the sitting area and tells your eye where the living room starts and stops.
The Formula
- Anchor: a rug big enough for the sofa’s front legs to rest on
- Support: a slim sofa and one small side table at the rug’s edge
- Accent: a textured pillow in a second shade from your palette
Why It Works
A rug gives the sitting area a defined shape, so the sofa, table, and chair feel grouped instead of scattered. Repeating one or two colors from the rug in your pillows keeps the zone calm.
It doesn’t work well when the rug stretches to every wall, because the zone loses its edge.
Space Needed
Plan for a rug at least 5 × 8 feet in most studios, with about 12 inches of bare floor showing around it. Choose a flat-weave or low-pile style so doors and chairs still move easily, and keep it clear of any door swing.
Save or Invest
- Save on: the rug’s pattern, since a simple flat-weave does the same zoning job
- Invest in: a rug pad, because it keeps the rug from sliding and adds comfort underfoot
2. Narrow Bookshelf Wall
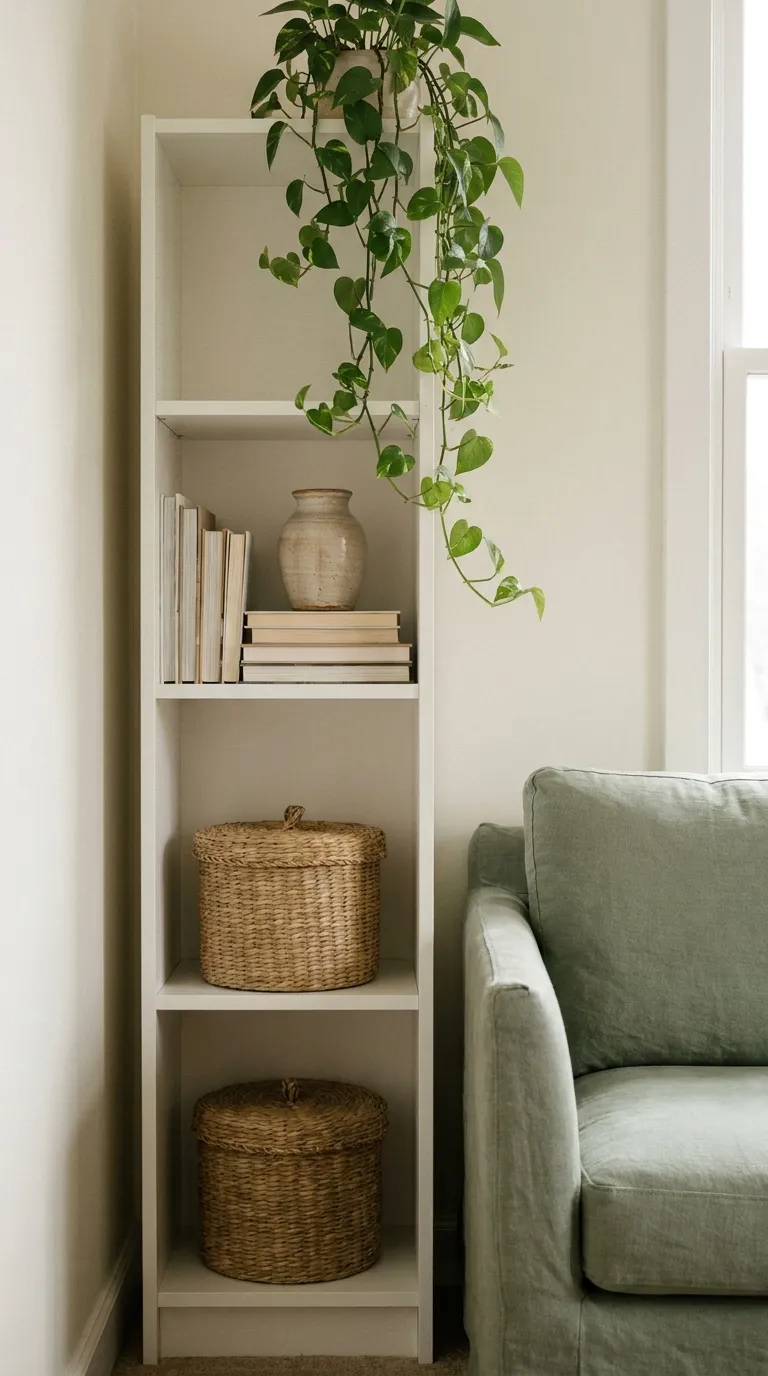
Studio walls are precious, and a deep bookcase can swallow a foot of floor. A tall, narrow shelf turns one slim wall into storage and display without crowding the sitting area.
The Formula
- Anchor: a tall, narrow bookshelf about 10 to 12 inches deep
- Support: two or three lidded baskets for the lower shelves
- Accent: one trailing plant or a small stack of books beside a vase
Why It Works
Height moves storage up the wall and keeps the floor open. Mixing closed baskets with open shelves hides everyday clutter while leaving room to show a few favorite things.
It works best on a wall with no door and little traffic, and it asks you to edit what sits on the open shelves.
Space Needed
Allow about 24 to 30 inches of wall width and keep at least 30 inches of walking space in front of it.
Save or Invest
- Save on: baskets and decor, since you can swap them out anytime
- Invest in: a sturdy shelf with an anti-tip kit, because a tall piece needs to stay put
Renter-Friendly Swap
Check your lease before drilling into walls. If you can’t anchor the shelf, choose a freestanding style and use anchors rated for its weight, following the product’s instructions.
3. Slim-Arm Loveseat Setup
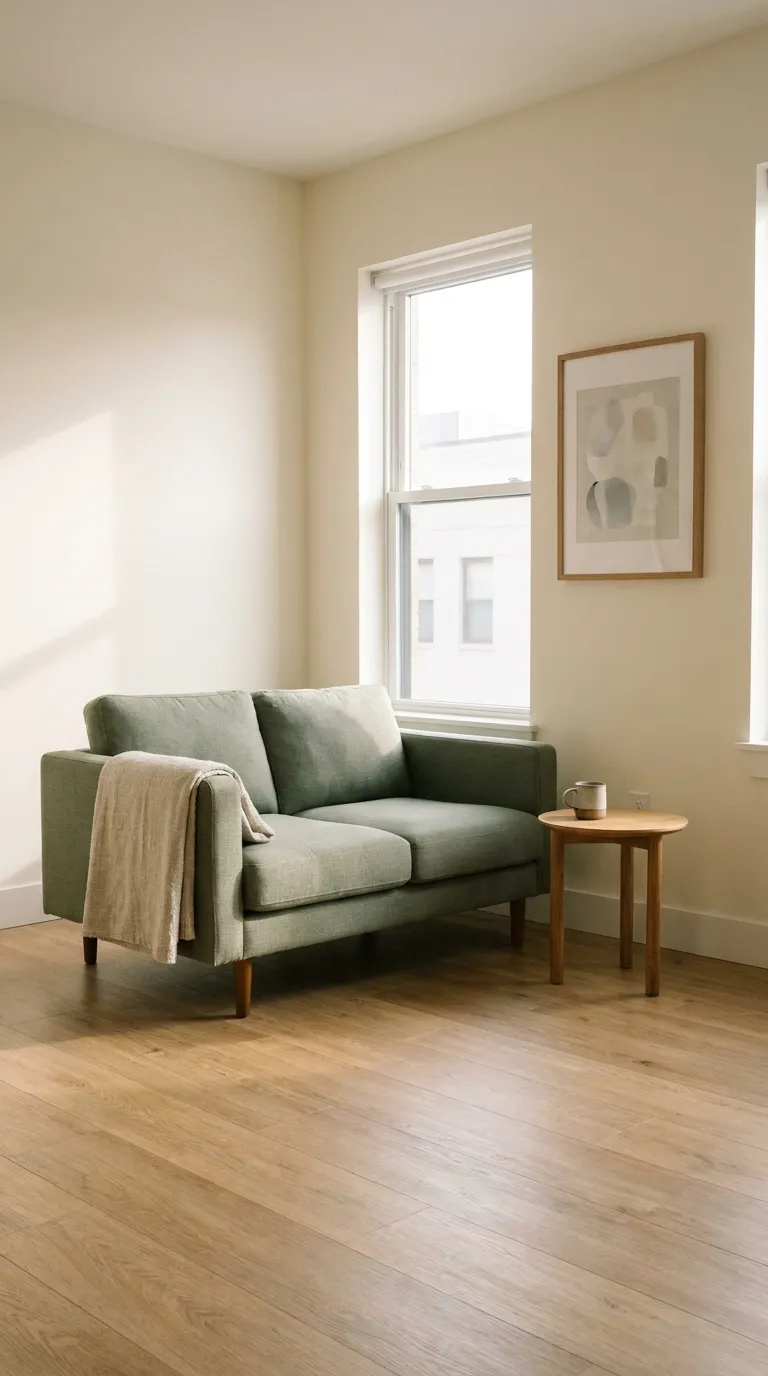
A full-size sofa can take over half of a studio living area. A loveseat with slim arms keeps real seating and gives back the inches that matter.
The Formula
- Anchor: a loveseat with slim, low arms
- Support: one small round side table or a narrow console
- Accent: a linen throw draped over one arm
Why It Works
Slim arms and raised legs let light and floor show through, so the piece reads smaller than it is. Round tables are also easier to walk around in tight spots.
The trade-off is less room to stretch out, so it suits you plus an occasional guest better than a full movie-night crowd.
Space Needed
A loveseat usually needs about 55 to 65 inches of wall length. Before you buy, check your studio’s square footage and sketch the floor, leaving about 30 inches for walking paths.
Enter your room size and furniture to see how much of the floor each piece covers.
Save or Invest
- Save on: the side table, since a thrifted one does the same job
- Invest in: the frame and cushions, because seating gets daily use
4. Open Shelf Divider
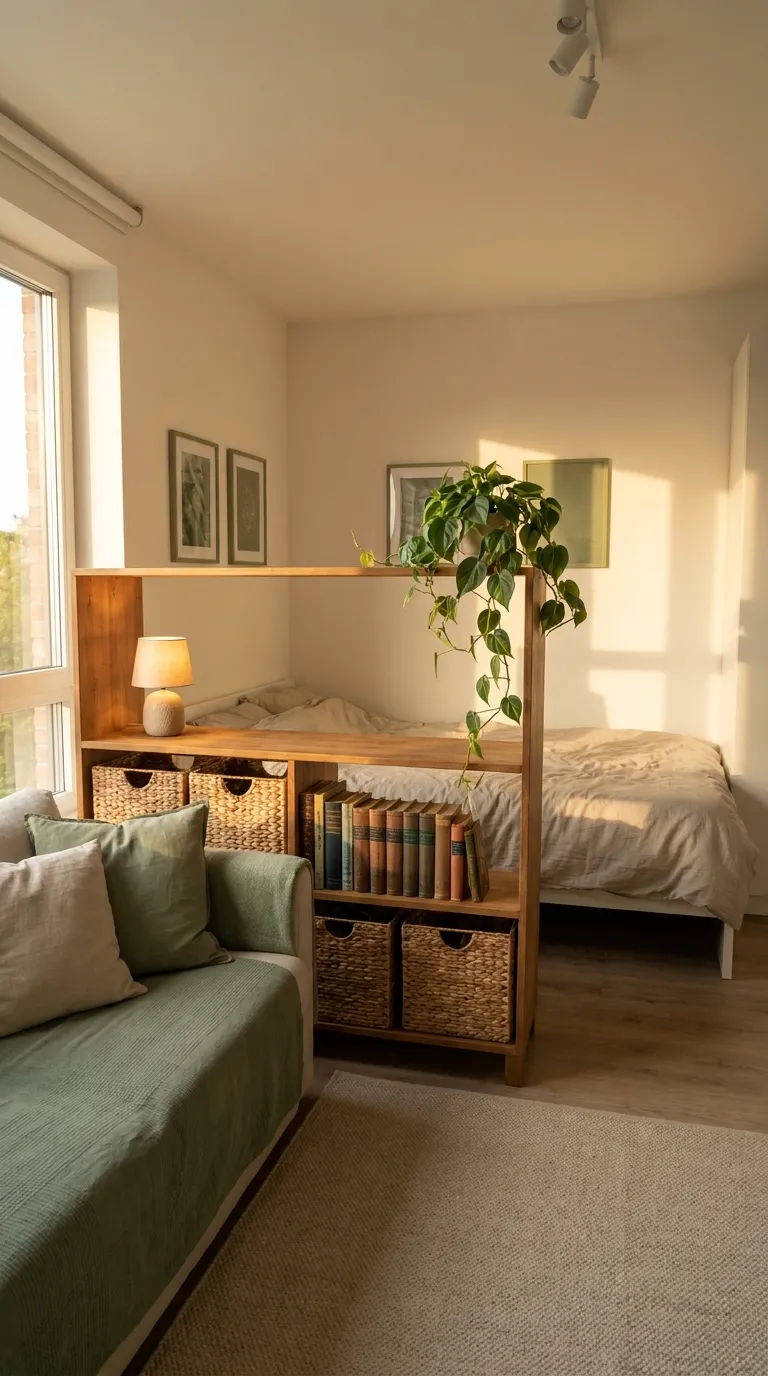
When the bed sits just a few steps from the sofa, the room can feel like one crowded space. An open shelf placed between them splits the zones while still letting light travel through.
The Formula
- Anchor: an open-back shelving unit about waist to chest high
- Support: a few baskets and a row of books on the sofa side
- Accent: a single lamp or plant on top
Why It Works
An open back keeps the room feeling wide, because light and sightlines pass straight through. Keeping the top below shoulder height preserves that open feel while still softening the view of the bed.
It gives visual separation, not privacy, so it won’t suit you if you want a fully closed-off sleeping area.
Space Needed
Plan for about 12 to 16 inches of depth, a width at least as wide as the sofa’s back, and 30 inches of walkway on at least one side.
Save or Invest
- Save on: the baskets and books, since you can restyle them anytime
- Invest in: a stable, sturdy frame, because a divider gets bumped and leaned on
Renter-Friendly Swap
Check your lease before attaching anything to a wall. Otherwise, choose a low, wide freestanding unit that’s less likely to tip, and follow the product’s instructions.
5. Leaning Mirror Corner
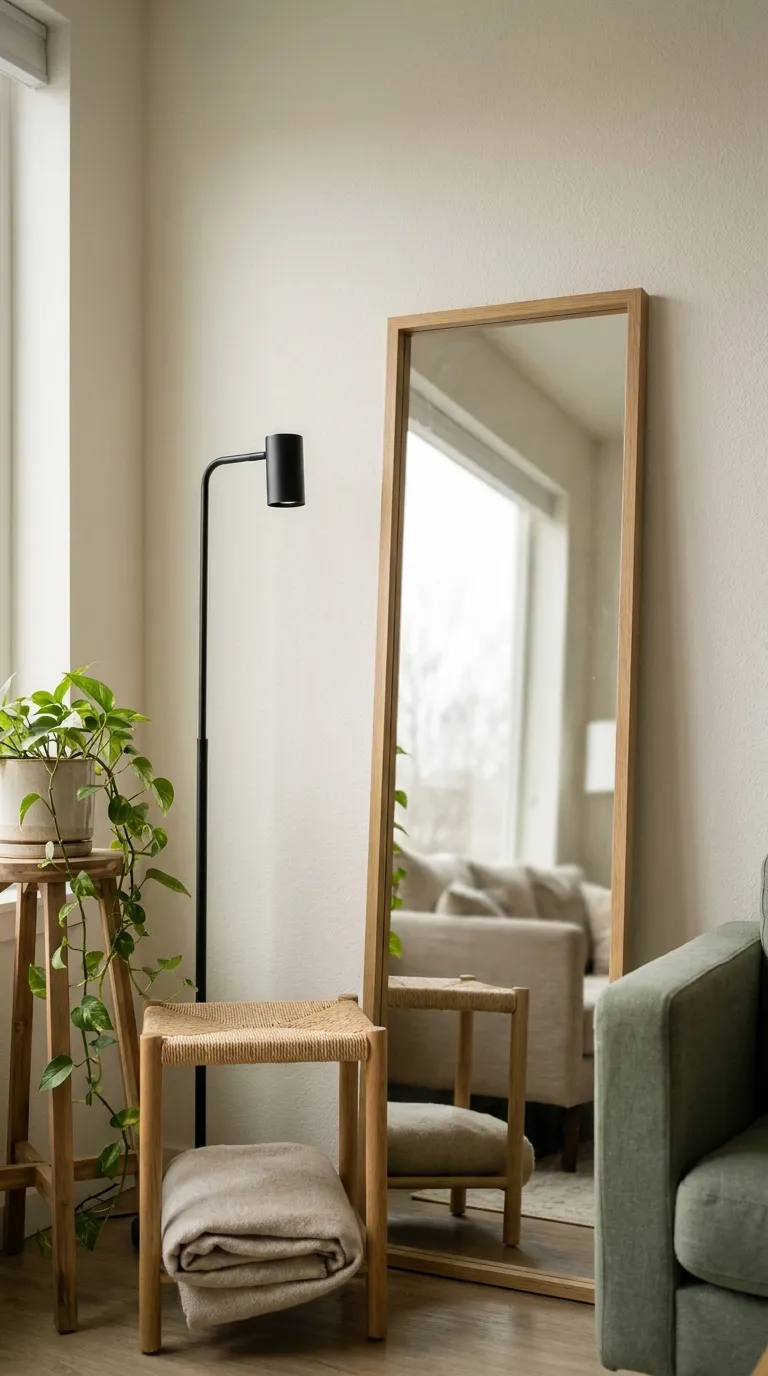
A dim corner or a blank wall can make a studio feel smaller than it is. A large mirror leaned against the wall bounces light across the room and adds depth without a single hole.
The Formula
- Anchor: a tall floor mirror leaned against the wall
- Support: a slim stool or small basket at its base
- Accent: a trailing plant or a soft throw nearby
Why It Works
A mirror placed across from a window repeats natural light and makes the corner feel deeper. Leaning it adds a relaxed, layered look that suits a lived-in room.
It asks you to keep the reflected area tidy, since a mirror doubles whatever it faces.
Space Needed
Allow about 18 to 24 inches of floor depth at the base, and keep the path beside it clear so you don’t bump it.
Save or Invest
- Save on: the frame finish, since a simple frame reflects just as well
- Invest in: a sturdy mirror with solid backing, because a tall piece is heavy and needs to stay put
Renter-Friendly Swap
Leaning avoids drilling, which suits most leases, but check yours first. Because a tall mirror is heavy, use anchors or a strap rated for its weight if the wall allows, and follow the product’s instructions.
6. Nesting Table Duo
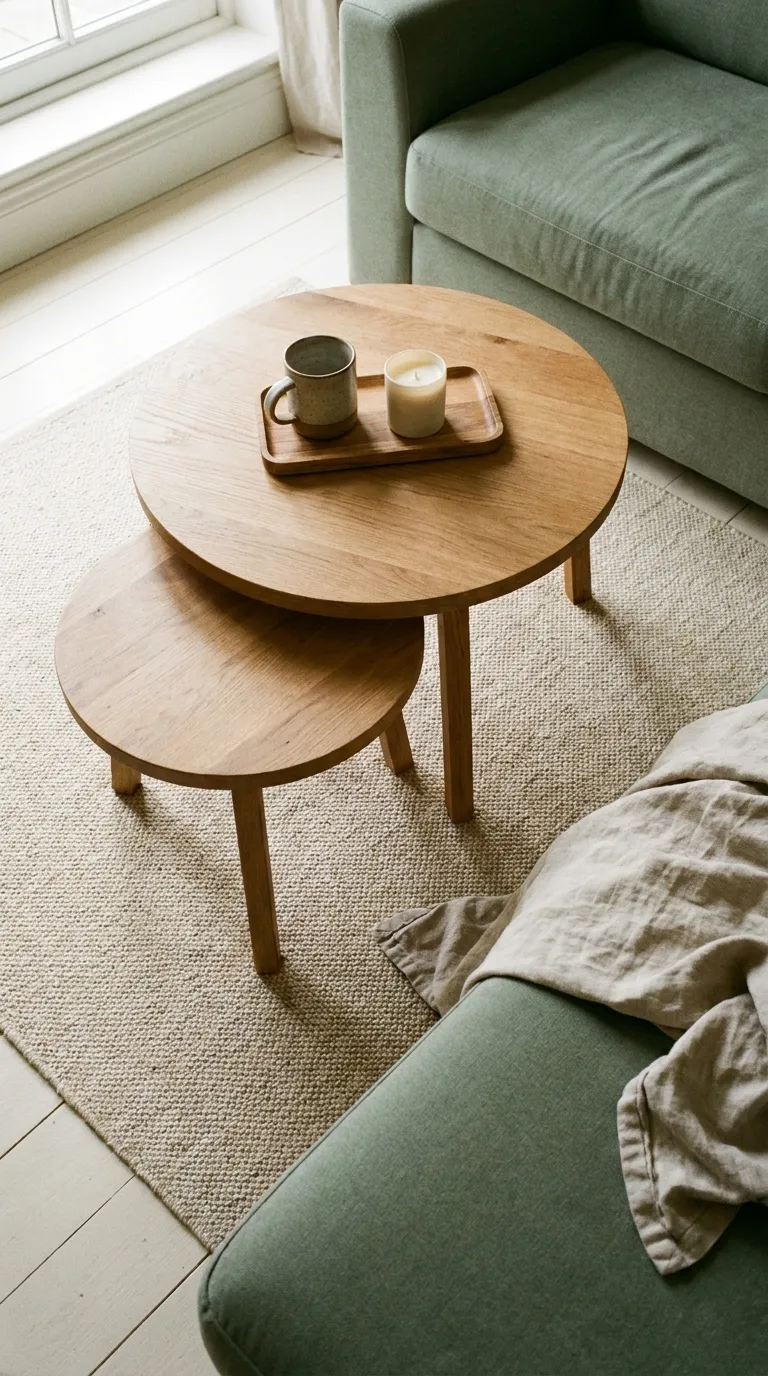
Studio coffee tables often take up the walking space you need most. Nesting tables give you a surface when you want one and tuck away when you don’t.
The Formula
- Anchor: two nesting tables in different heights
- Support: a small tray to group items on the top table
- Accent: a stoneware mug and a single candle
Why It Works
Two tables flex with your day: spread them out when you have company, or stack them for floor space. A tray keeps small things grouped, so the top looks tidy at a glance.
The surfaces are small, so they won’t hold a full meal for several people.
Space Needed
Each table needs about 16 to 20 inches of width, and 18 inches between the tables and the sofa keeps your knees comfortable.
Try it: place the sofa, table, and shelf in the sketch and check whether you keep 30 inches of walking space.
Save or Invest
- Save on: the tray and candle, since small accents are easy to swap
- Invest in: tables with stable legs, because they get moved often
7. Layered Plug-In Lighting
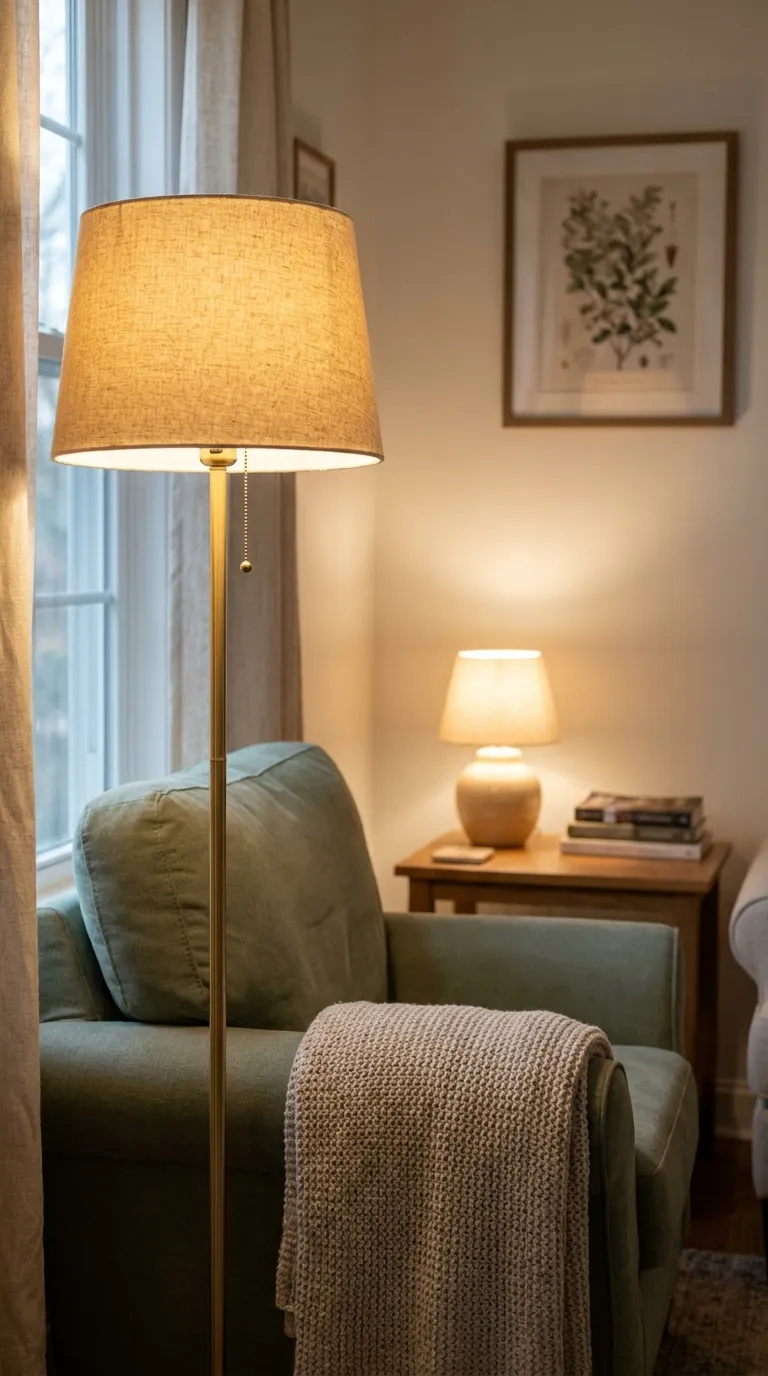
One ceiling light can flatten a studio at night. Adding two or three plug-in light sources at different heights makes the sitting area softer and easier to relax in.
The Formula
- Anchor: a floor lamp beside the seating
- Support: a small table lamp or plug-in wall sconce at a different height
- Accent: a warm bulb and a simple linen shade
Why It Works
Light at different heights spreads the glow around the room instead of pooling overhead. It also lets you light just the sitting area while the rest of the studio stays dim.
It means a few cords, so it won’t work well where no outlet is near the seating.
Space Needed
A floor lamp needs about 12 to 18 inches of floor beside the sofa or chair, and a table lamp needs a surface at least 8 inches wide.
Save or Invest
- Save on: lamp shades and bulbs, since they’re easy to swap later
- Invest in: a stable floor lamp base, because a tall lamp tips easily
Renter-Friendly Swap
Plug-in lamps and sconces need no wiring. For any electrical work beyond plugging something in, hire a licensed electrician, and check your lease before mounting a sconce.
8. Console Behind the Sofa
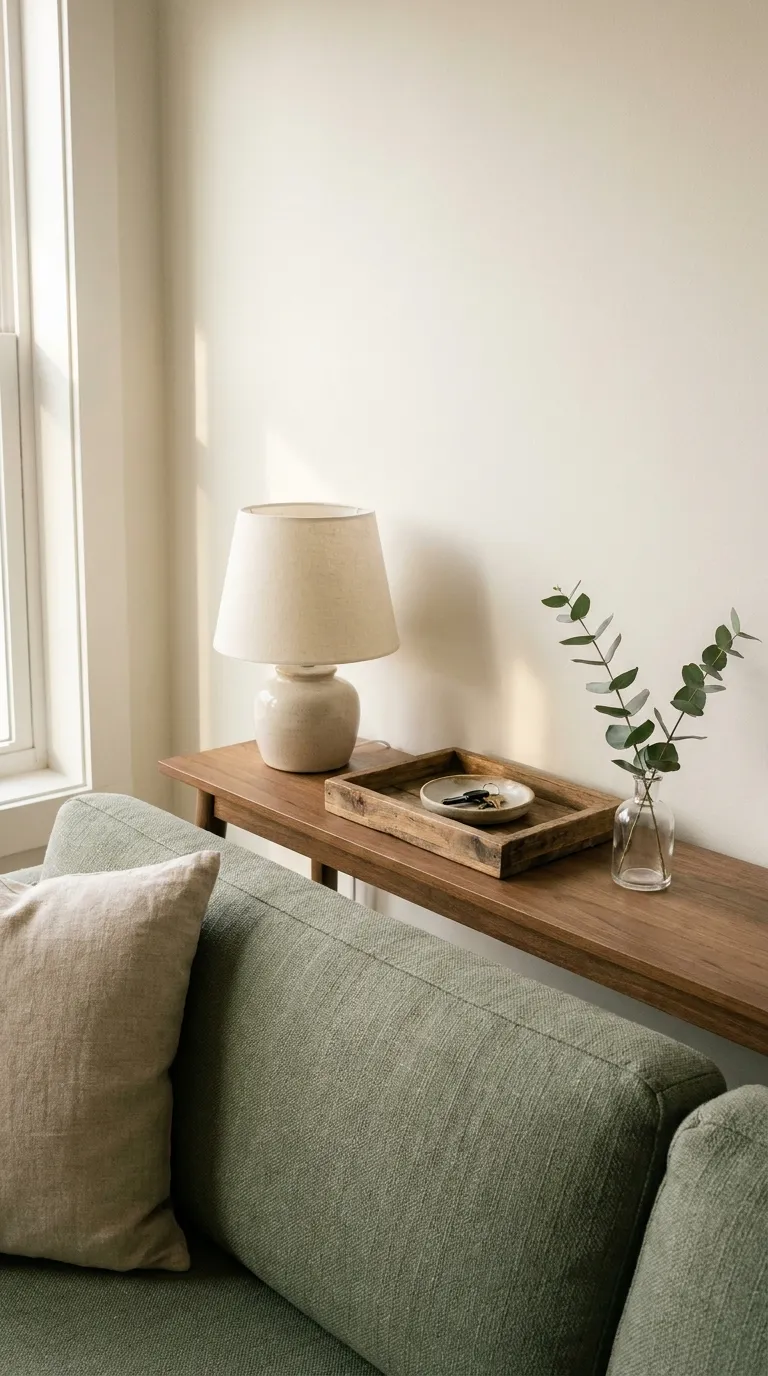
A sofa pushed against a wall wastes the middle of the room, while one floating in open space can feel unfinished. A slim console behind it gives the sofa a back and a place to set things down.
The Formula
- Anchor: a narrow console table as long as the sofa back
- Support: a lamp and a small tray for keys and mail
- Accent: a small vase with a single branch
Why It Works
When you arrange your furniture so the sofa floats a few inches off the wall, the console turns the sofa’s back into a tidy edge. It also gives you a landing spot for keys and a lamp.
It only works if the room is wide enough to pull the sofa from the wall, and the console has to stay slim so it doesn’t block the path.
Space Needed
Choose a console about 10 to 12 inches deep, and leave 30 inches of walkway behind it.
Save or Invest
- Save on: the styling pieces on top, since a tray and vase are easy to swap
- Invest in: a sturdy console, because it holds a lamp and daily clutter
9. Storage Ottoman Seat
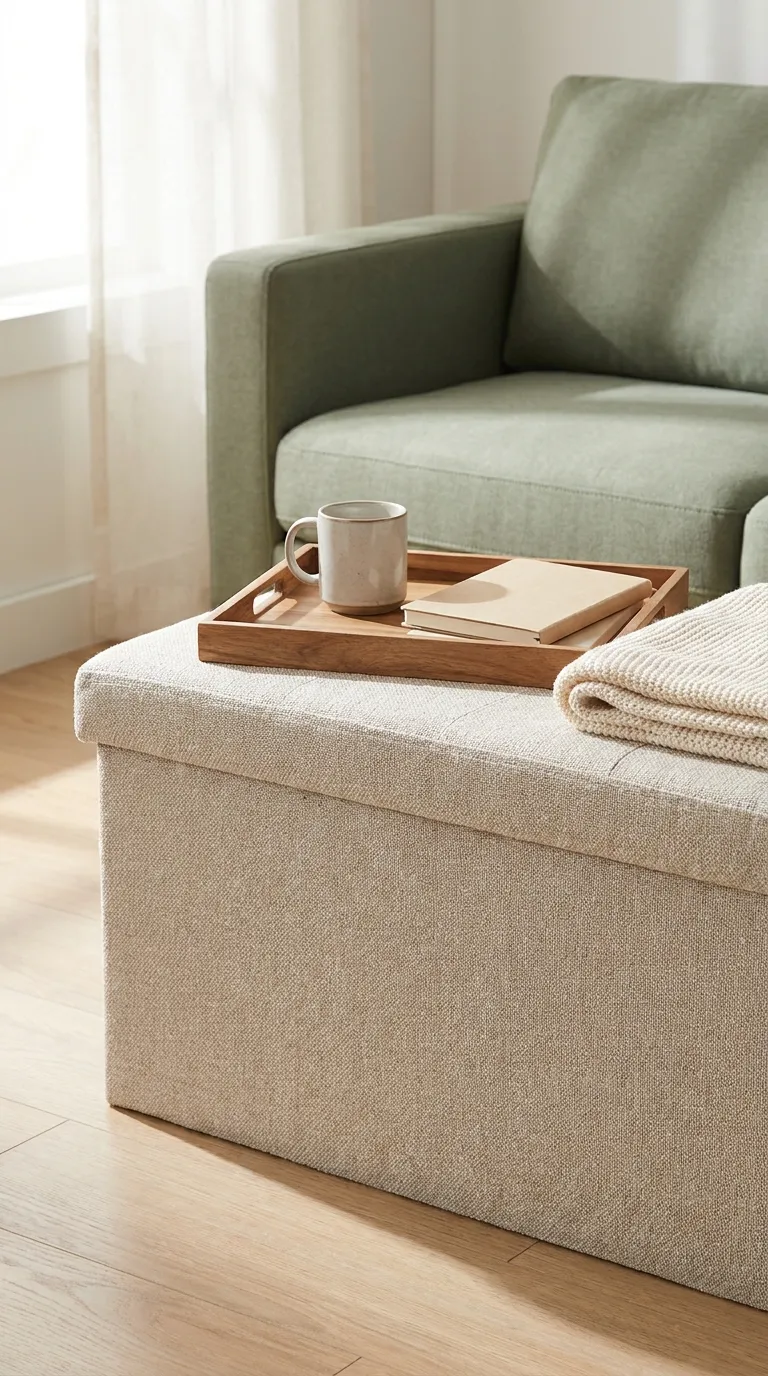
Extra guests and extra clutter both need somewhere to go. A storage ottoman gives you a footrest, a spare seat, and a hidden spot for blankets in one piece.
The Formula
- Anchor: a storage ottoman with a lift-off or hinged lid
- Support: a tray that turns the top into a small table
- Accent: a folded throw tucked beside it
Why It Works
One piece that stores, seats, and holds a drink replaces three small pieces, so the floor stays open. The tray keeps the top steady for a mug or a book.
It sits lower than a coffee table, so it’s not ideal for eating, and an overfilled lid can be awkward to lift.
Space Needed
Most ottomans need about 24 to 30 inches of floor length, with 18 inches between the ottoman and the sofa.
Save or Invest
- Save on: the tray and throw, since small accents are simple to replace
- Invest in: sturdy hinges or a well-made lid, because it opens every day
10. High-Hung Curtains
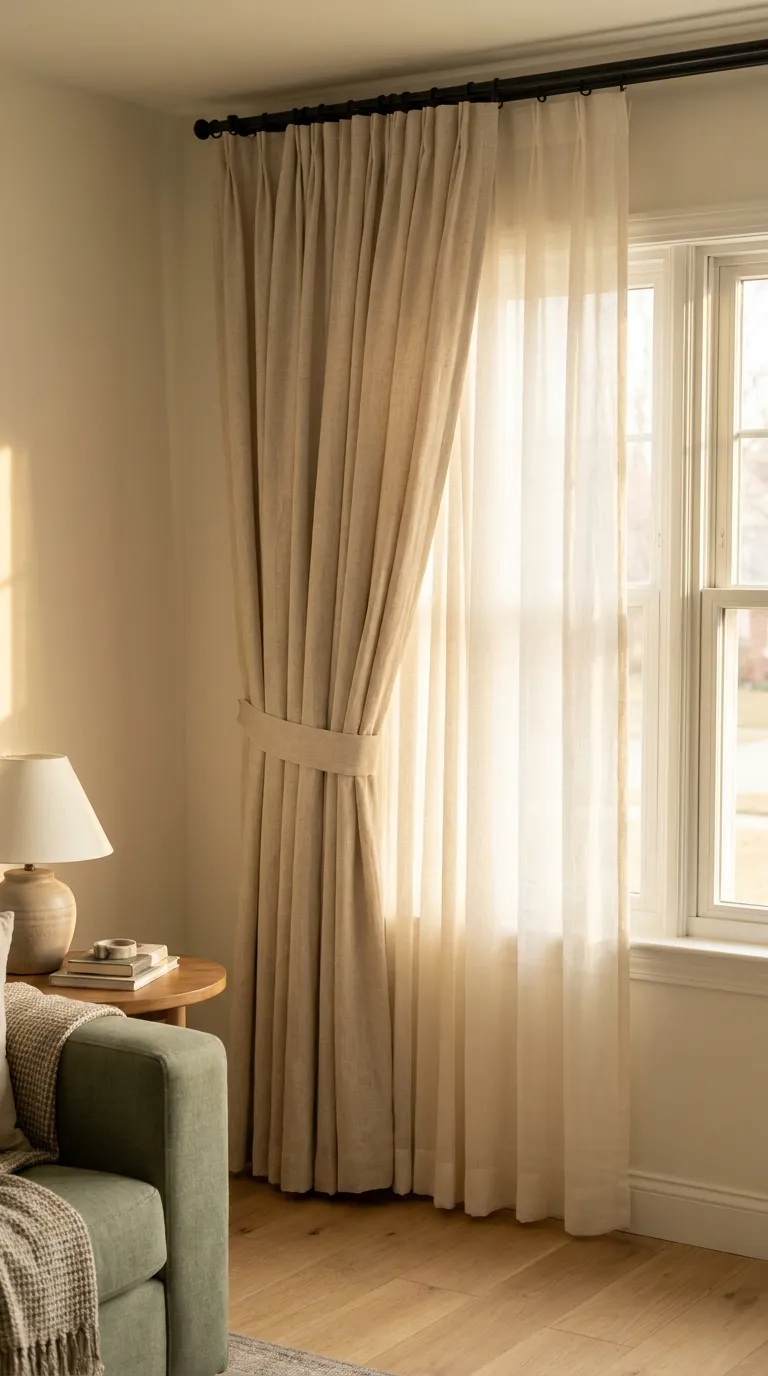
Short curtains stop the eye halfway up the window, which makes a studio ceiling feel lower. Hanging them higher and wider stretches the wall and frames the sitting area.
The Formula
- Anchor: floor-length curtains hung close to the ceiling
- Support: a curtain rod wider than the window frame
- Accent: a simple tieback or a sheer under-layer
Why It Works
A higher rod draws the eye up and makes the wall feel taller. A rod that extends past the window lets the glass show fully, so the room feels wider.
It asks for longer panels, and it doesn’t suit a wall where a radiator or furniture sits right under the window.
Space Needed
Hang the rod about 4 to 6 inches above the window frame and extend it about 6 to 8 inches past each side. Let the panels end about ½ inch above the floor.
Save or Invest
- Save on: the rod and rings, since a plain finish looks just as clean
- Invest in: fabric that hangs well, because the panels are what you see most
Renter-Friendly Swap
Check your lease before drilling. A tension rod or adhesive hooks within their stated weight limit can hold light panels, and the product’s instructions will tell you the limits.
Quick Look Cheat Sheet
Here’s every look at a glance, with the main piece to start with and a simple way to save.
| Look | Anchor Piece | Budget Swap |
|---|---|---|
| Rug-Defined Sitting Zone | Large flat-weave rug | Plain flat-weave, no pattern |
| Narrow Bookshelf Wall | Tall narrow bookshelf | Secondhand shelf, new baskets |
| Slim-Arm Loveseat Setup | Slim-arm loveseat | Secondhand frame, washable throw |
| Open Shelf Divider | Open-back shelving unit | Secondhand open shelf |
| Leaning Mirror Corner | Tall floor mirror | Simple frame, same reflection |
| Nesting Table Duo | Two nesting tables | Thrifted table plus a stool |
| Layered Plug-In Lighting | Floor lamp | Table lamp with a warm bulb |
| Console Behind the Sofa | Narrow console table | Narrow secondhand table |
| Storage Ottoman Seat | Lidded storage ottoman | Lidded basket with a cushion |
| High-Hung Curtains | Floor-length curtains | Plain panels on a tension rod |
The Formula Behind These Looks
Why These Small Living Room Ideas for Studio Apartments Start With One Anchor
Every look begins with one piece that sets the size and visual weight. Once the anchor is in place, the support pieces only need to follow its lead.
Repeating a Color or Material
Repeating one color or material in two or three places ties separate pieces together. In a small room, that repetition keeps the space calm instead of busy.
Leaving Breathing Room
Bare floor and empty wall around each look let the eye rest. About 30 inches of walkway keeps the studio comfortable to move through.
Matching Scale to a Studio
Slim arms, raised legs, and open backs take up less visual space than heavy, boxy shapes. Choose pieces that match the size of your floor, not the size of the showroom.
Common Studio Living Room Mistakes Worth Skipping
Buying Before You Measure
It’s easy to fall for a piece that doesn’t fit once it arrives. Mark its footprint on the floor with painter’s tape first.
Too Many Small Pieces
A lot of tiny items can make a studio feel cluttered. Swap three small pieces for one anchor and let the floor show.
Blocking the Walking Path
Furniture that cuts off the route to the door or window makes the room feel cramped. Keep 30 inches clear along your main paths.
Final Tips for Success
Start With the Anchor Piece
Pick the one piece that solves your biggest problem, then build around it. Everything else is easier once the anchor is settled.
Test It With Tape First
Outline each piece on the floor with painter’s tape and live with it for a day. You’ll see right away whether it blocks a path.
Basics Worth Owning
A few simple pieces cover most studio living areas:
- a flat-weave rug
- a slim sofa or loveseat
- a floor lamp
- a set of nesting tables
- a lidded basket or storage ottoman
Conclusion
You don’t need a bigger floor to get a living area that feels like a real room. You need one clear anchor, a couple of support pieces, and a small accent.
Pick the look that solves your biggest problem first, whether that’s a floating sofa, a dim corner, or nowhere to set a mug. Add the next one when you’re ready.
With the right small living room ideas for studio apartments, your sitting area can feel planned without taking over the whole room.
Save this guide for the next time you rearrange the room.